
Stanmore
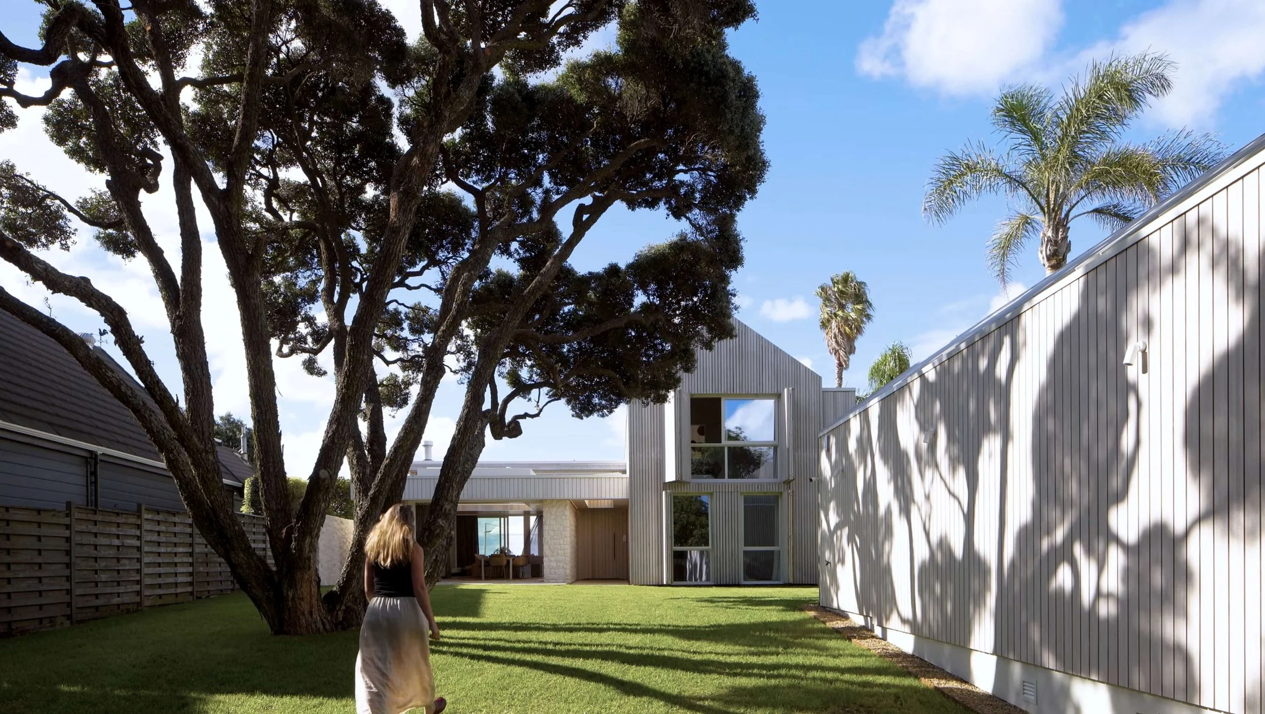
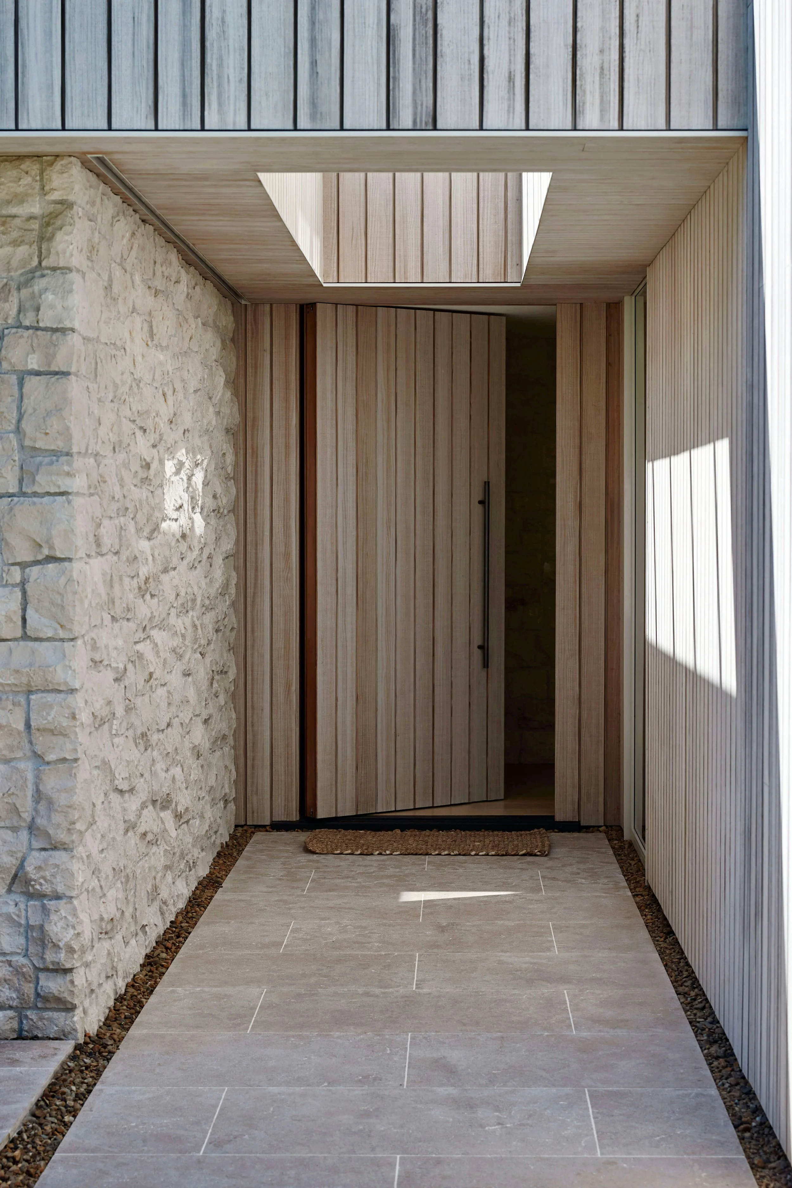
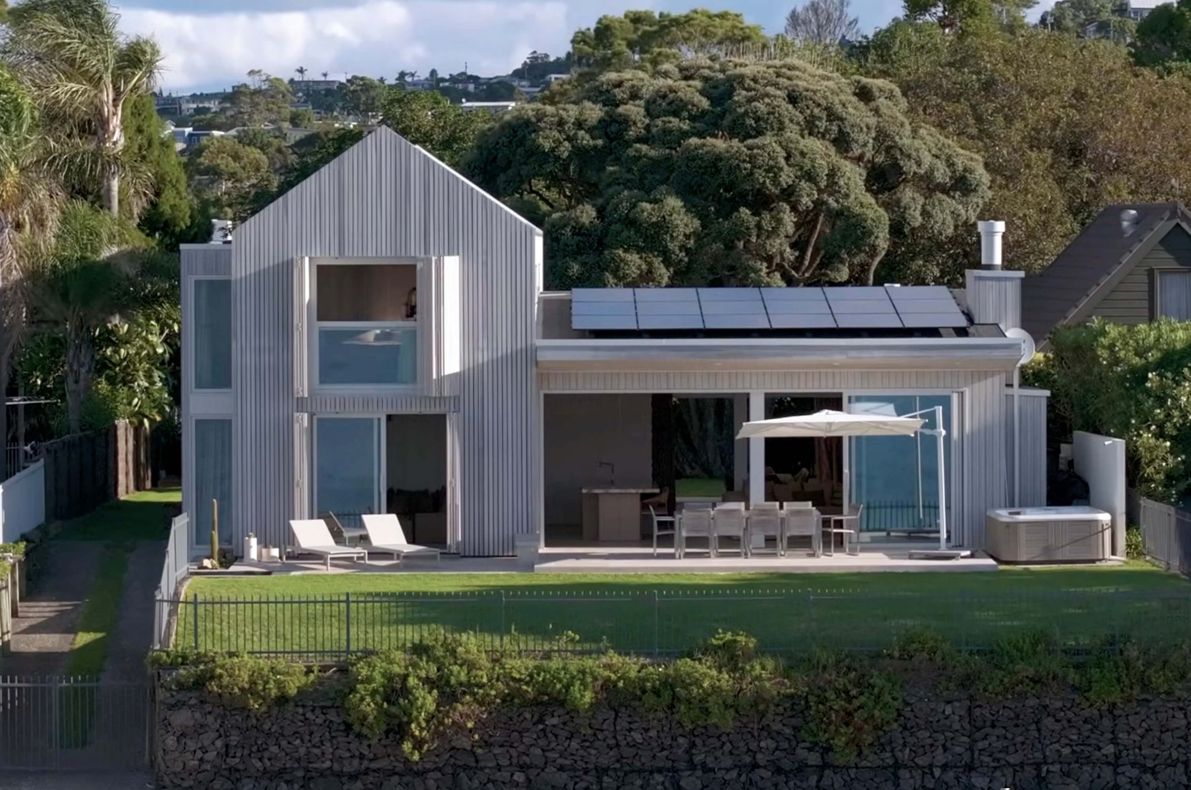
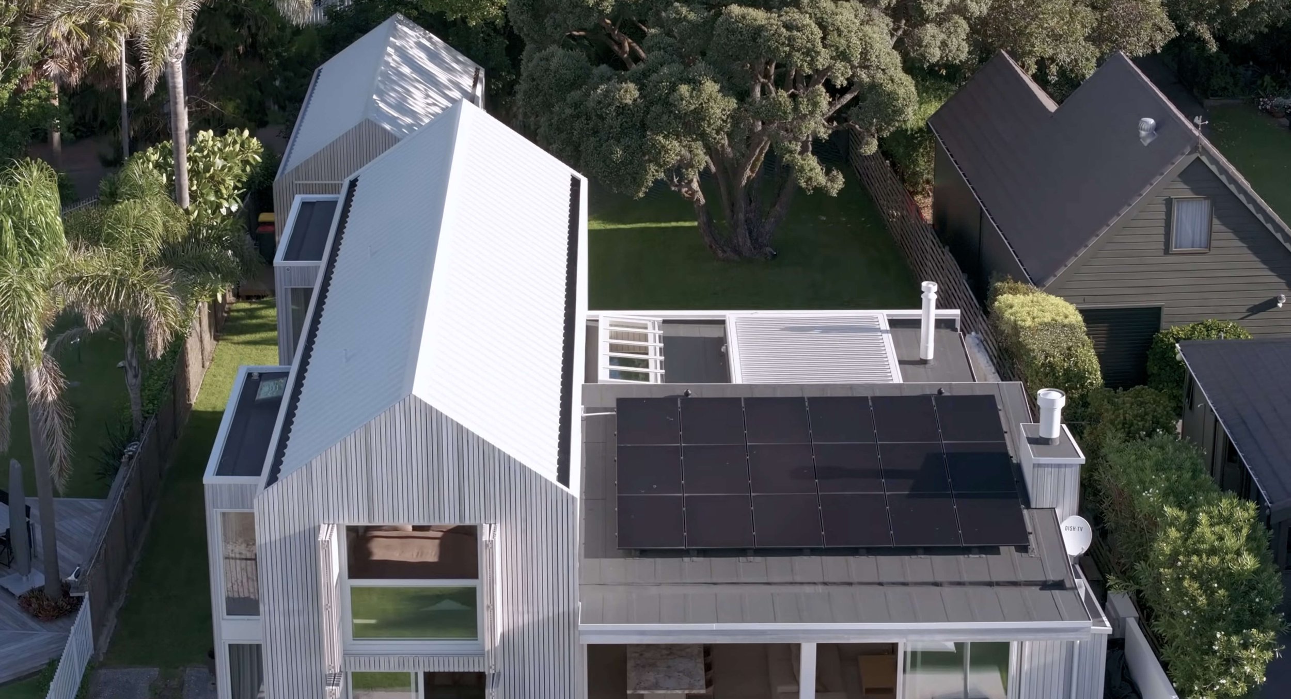
Taking on this Stanmore Bay project, the brief was clear: modernise this bach that the family had relied on for 40 years. The team's focus from the outset was solving something the original build never had — a real sense of arrival.
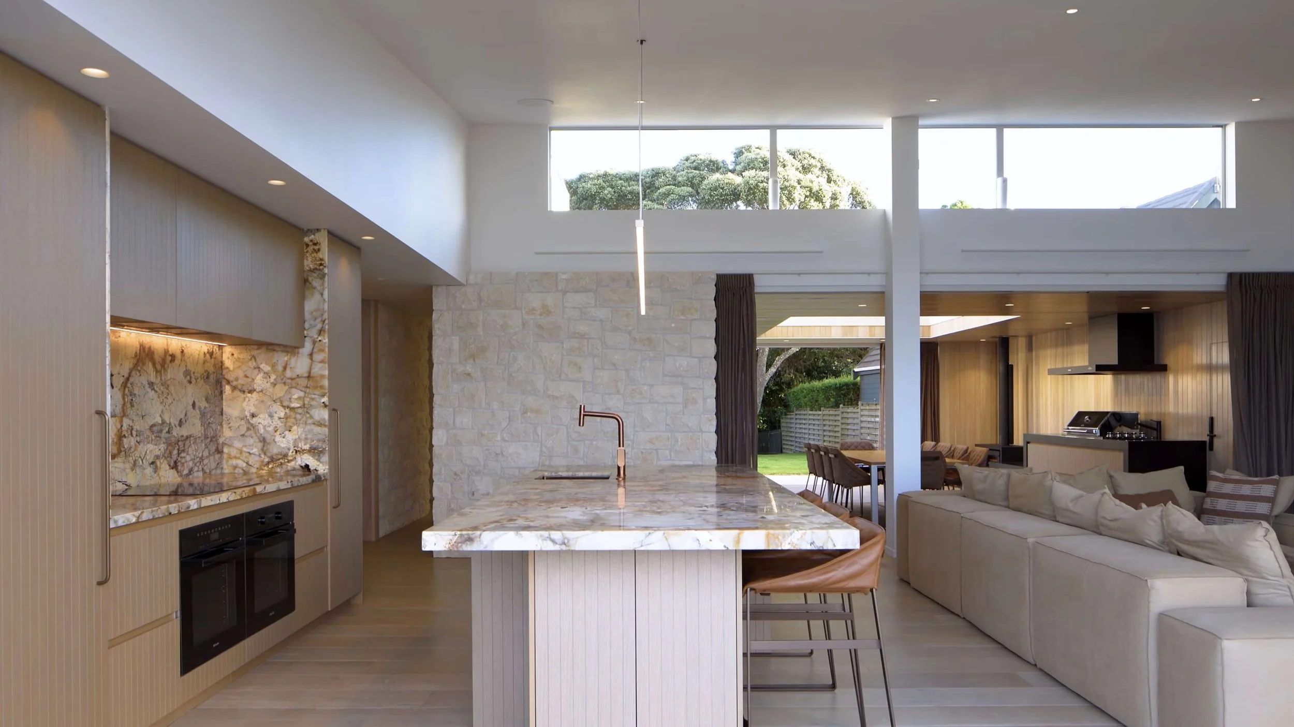
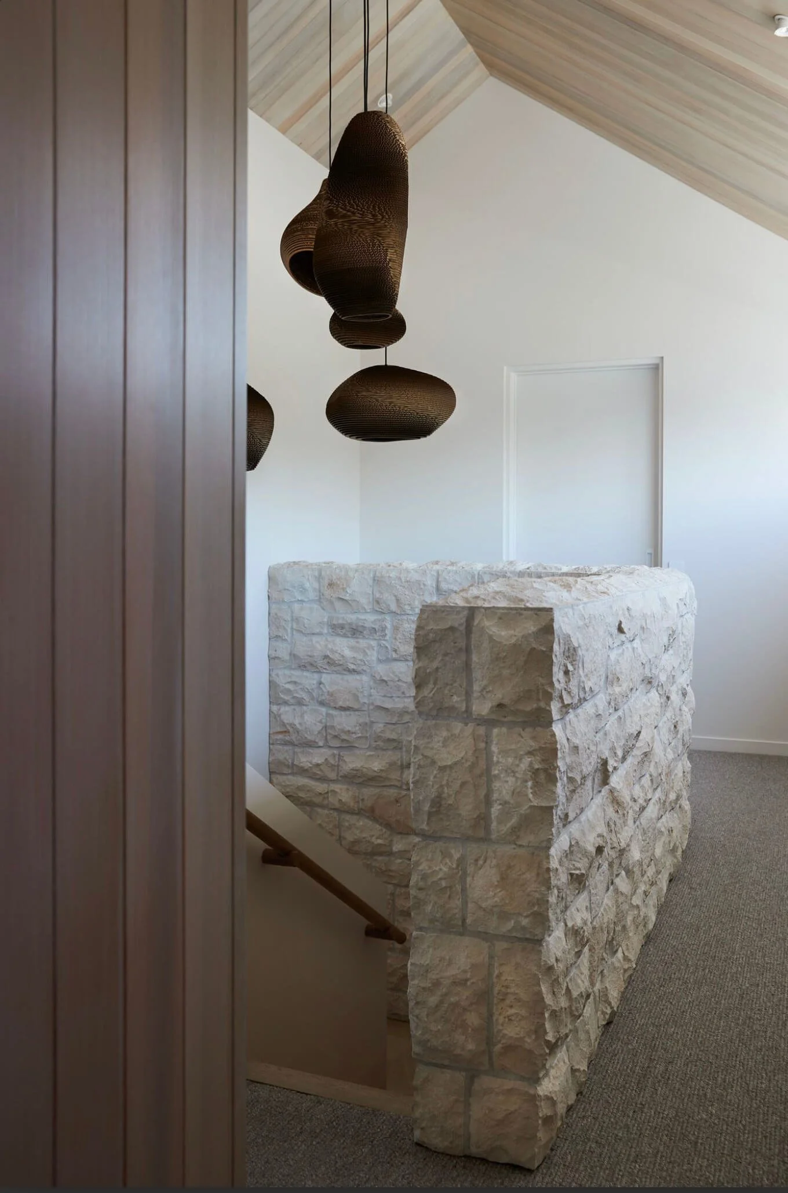
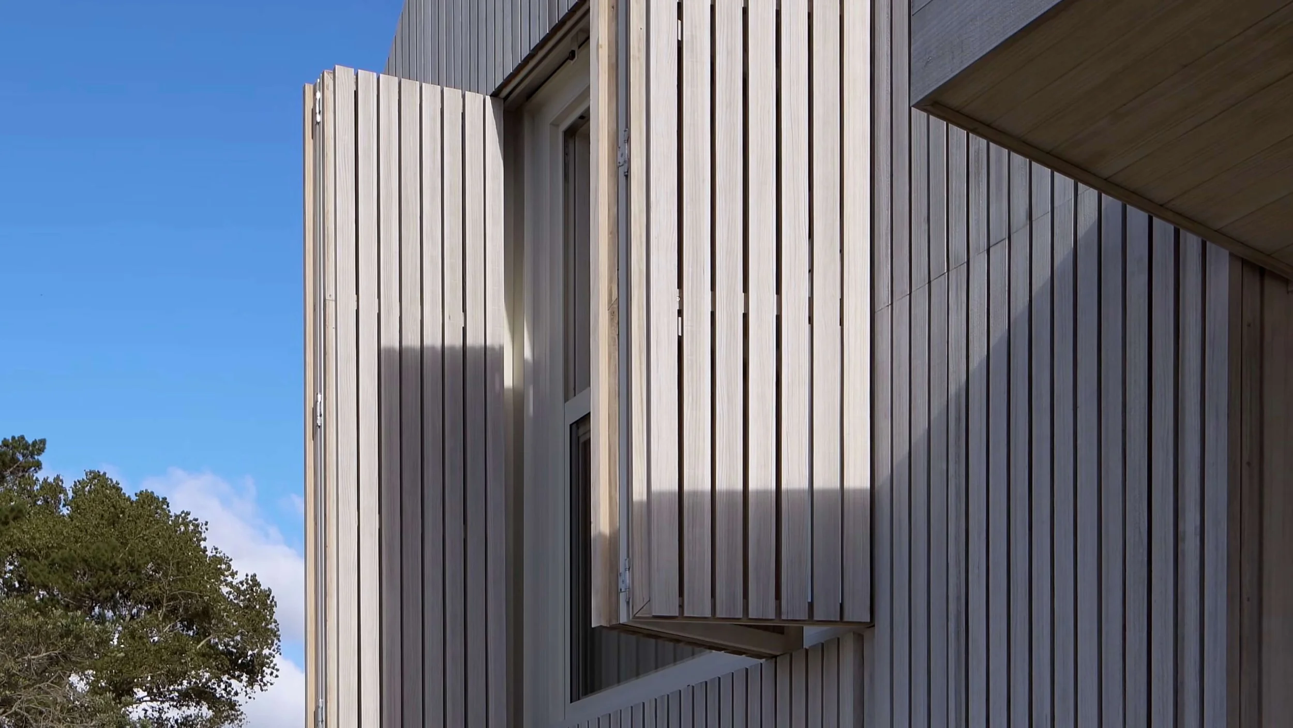
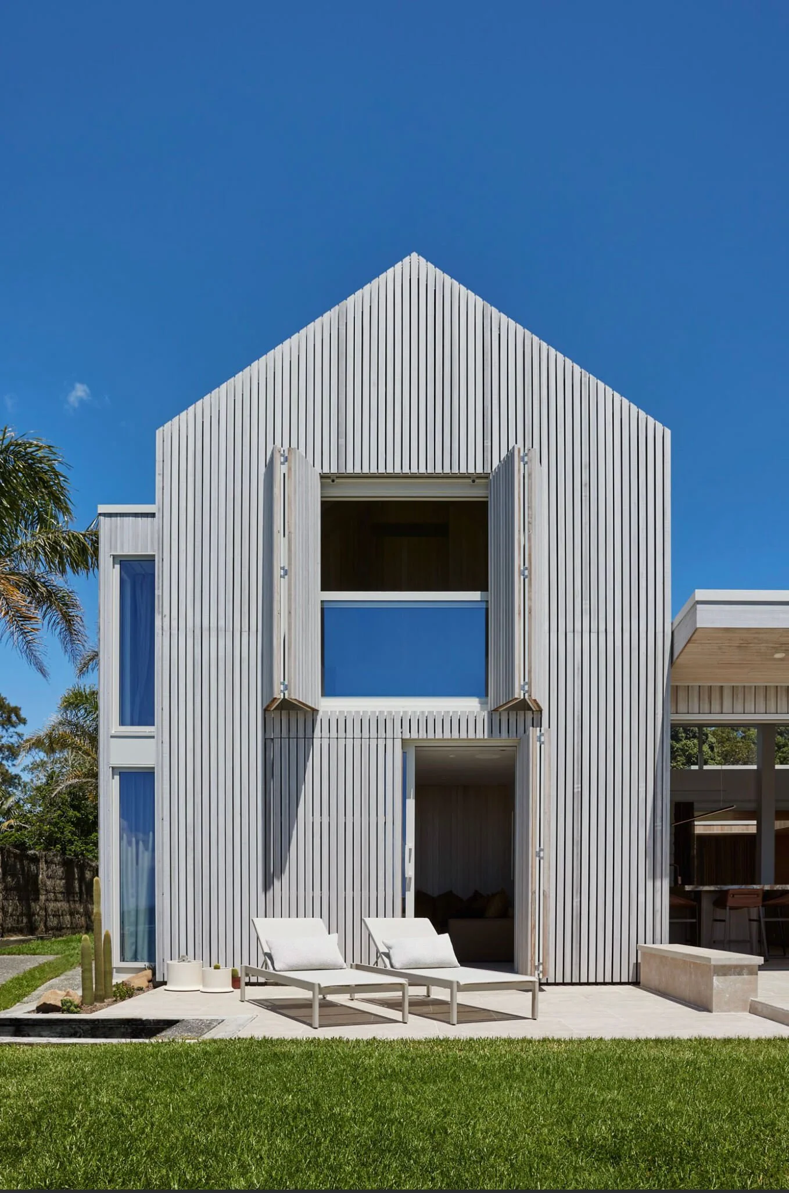
The centrepiece was a sandy-toned stone wall built from the entry through to the staircase, a single continuous element that required careful setting-out to keep the stone coursing consistent as it wrapped from vertical wall to stair form. Around it, the team installed vertical Abodo Vulcan cladding, chosen for its durability in a coastal environment where salt exposure and UV are constant considerations.
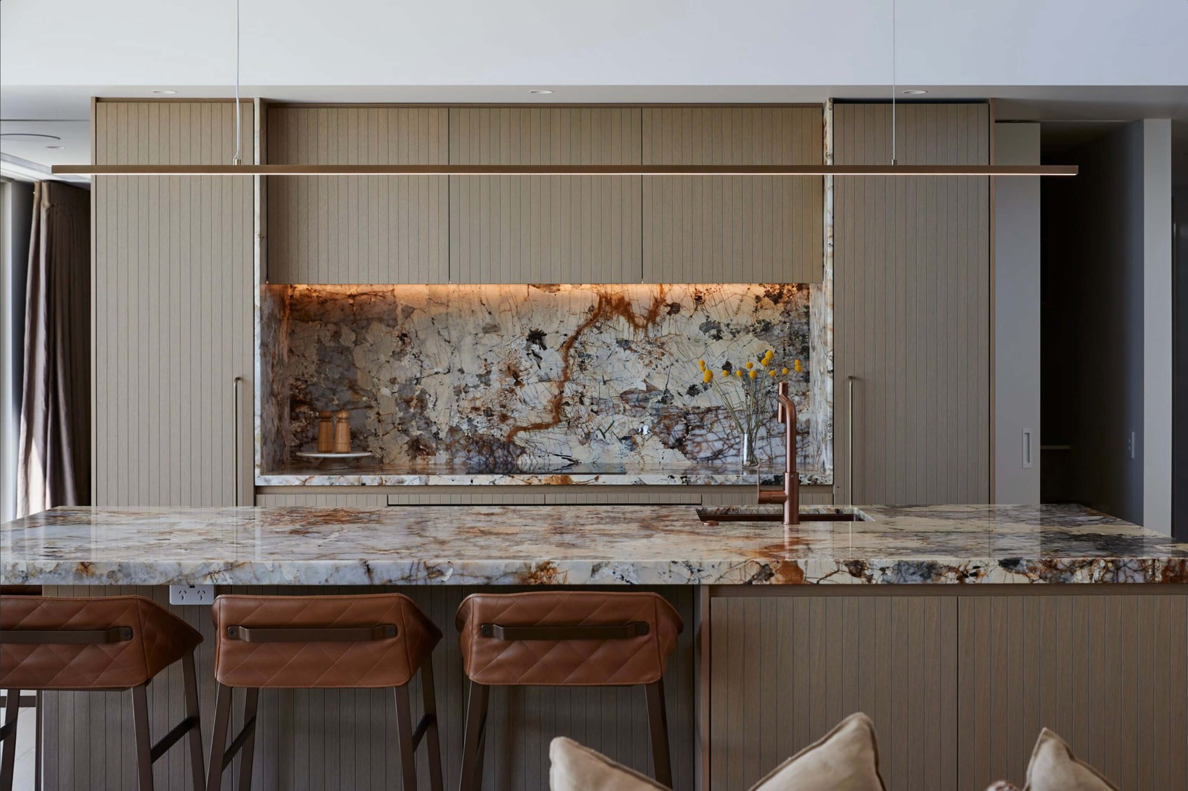
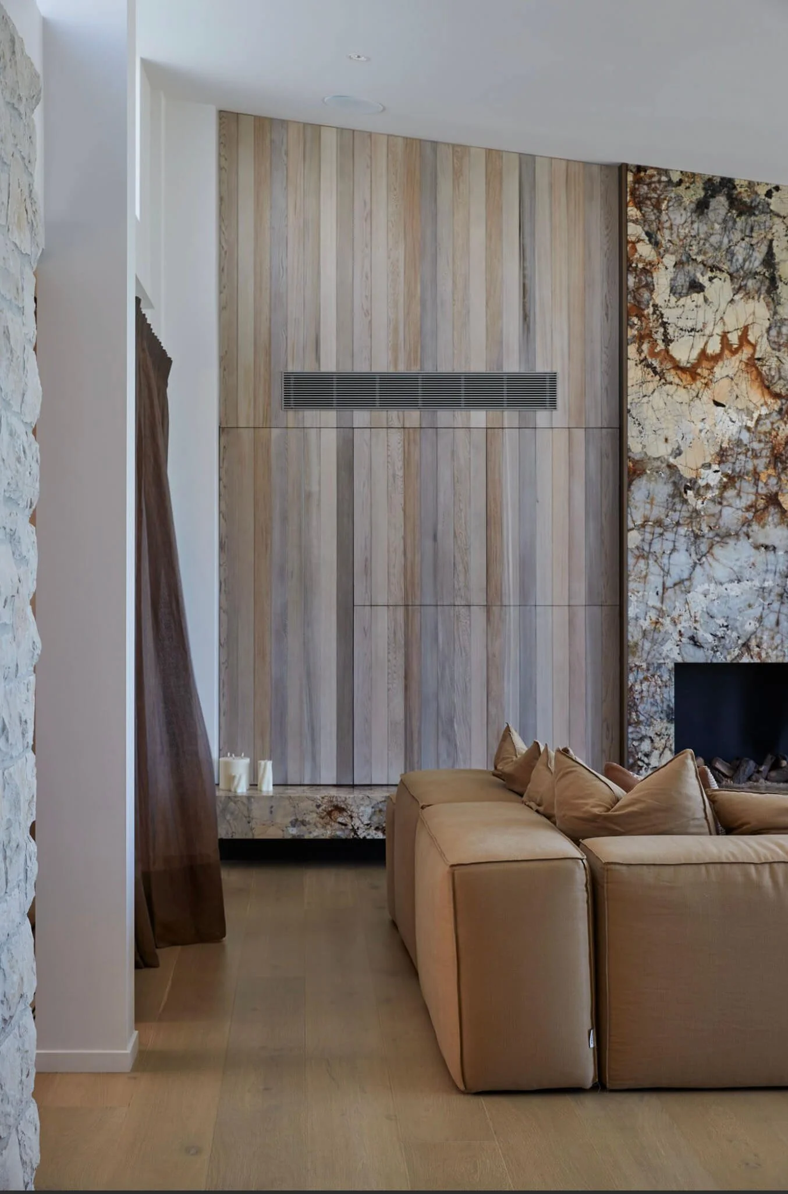
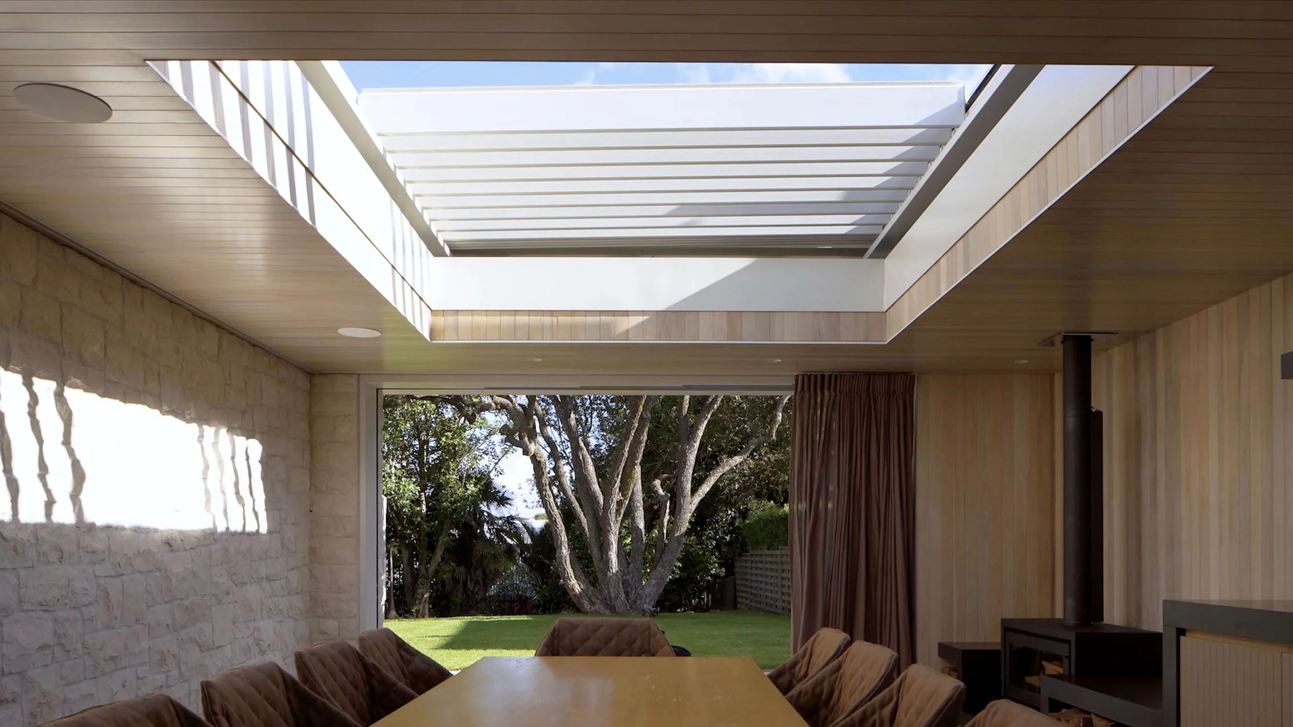
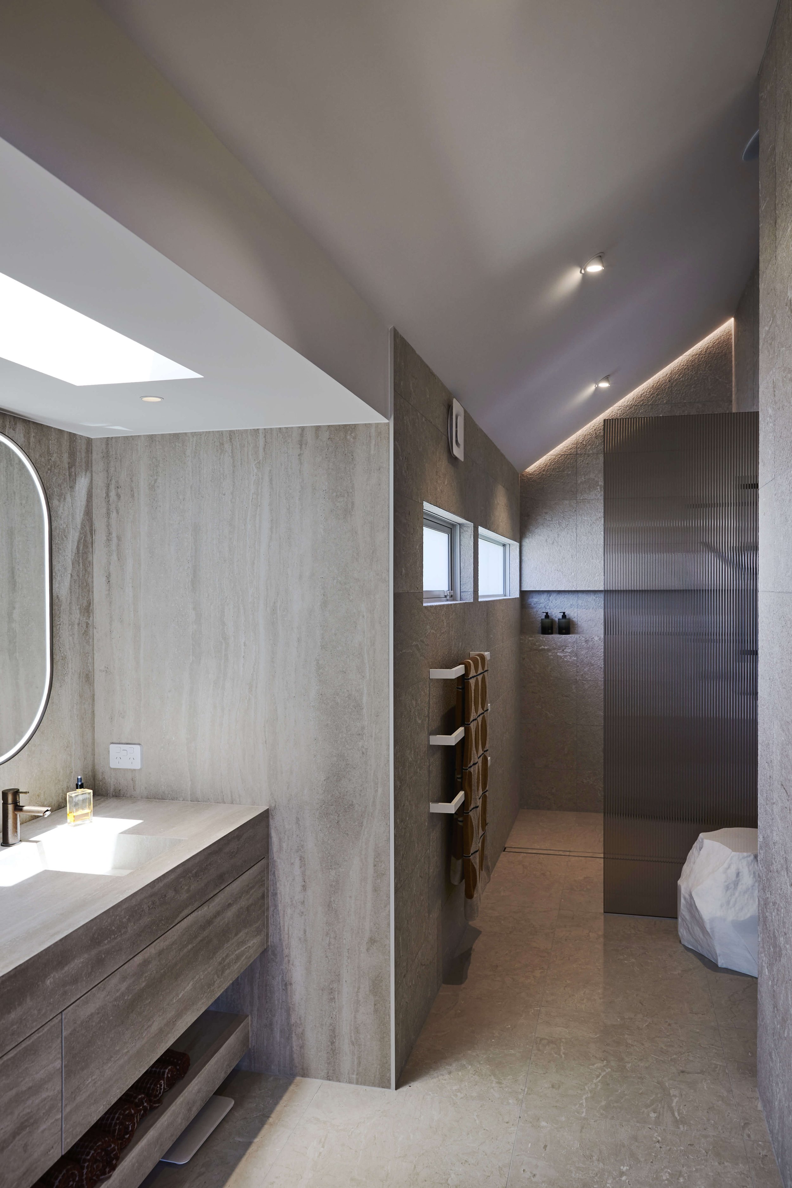
Inside, the build team worked closely with CDK Stone to fit the Patagonia Quartzite benchtop and matching fireplace surround, coordinating trades to protect the veining and finish through installation. Outside, the crew constructed a new outdoor room complete with a Louvretec retractable roof, fire, and outdoor kitchen — engineered to perform as a functional living space year-round rather than a fair-weather extra
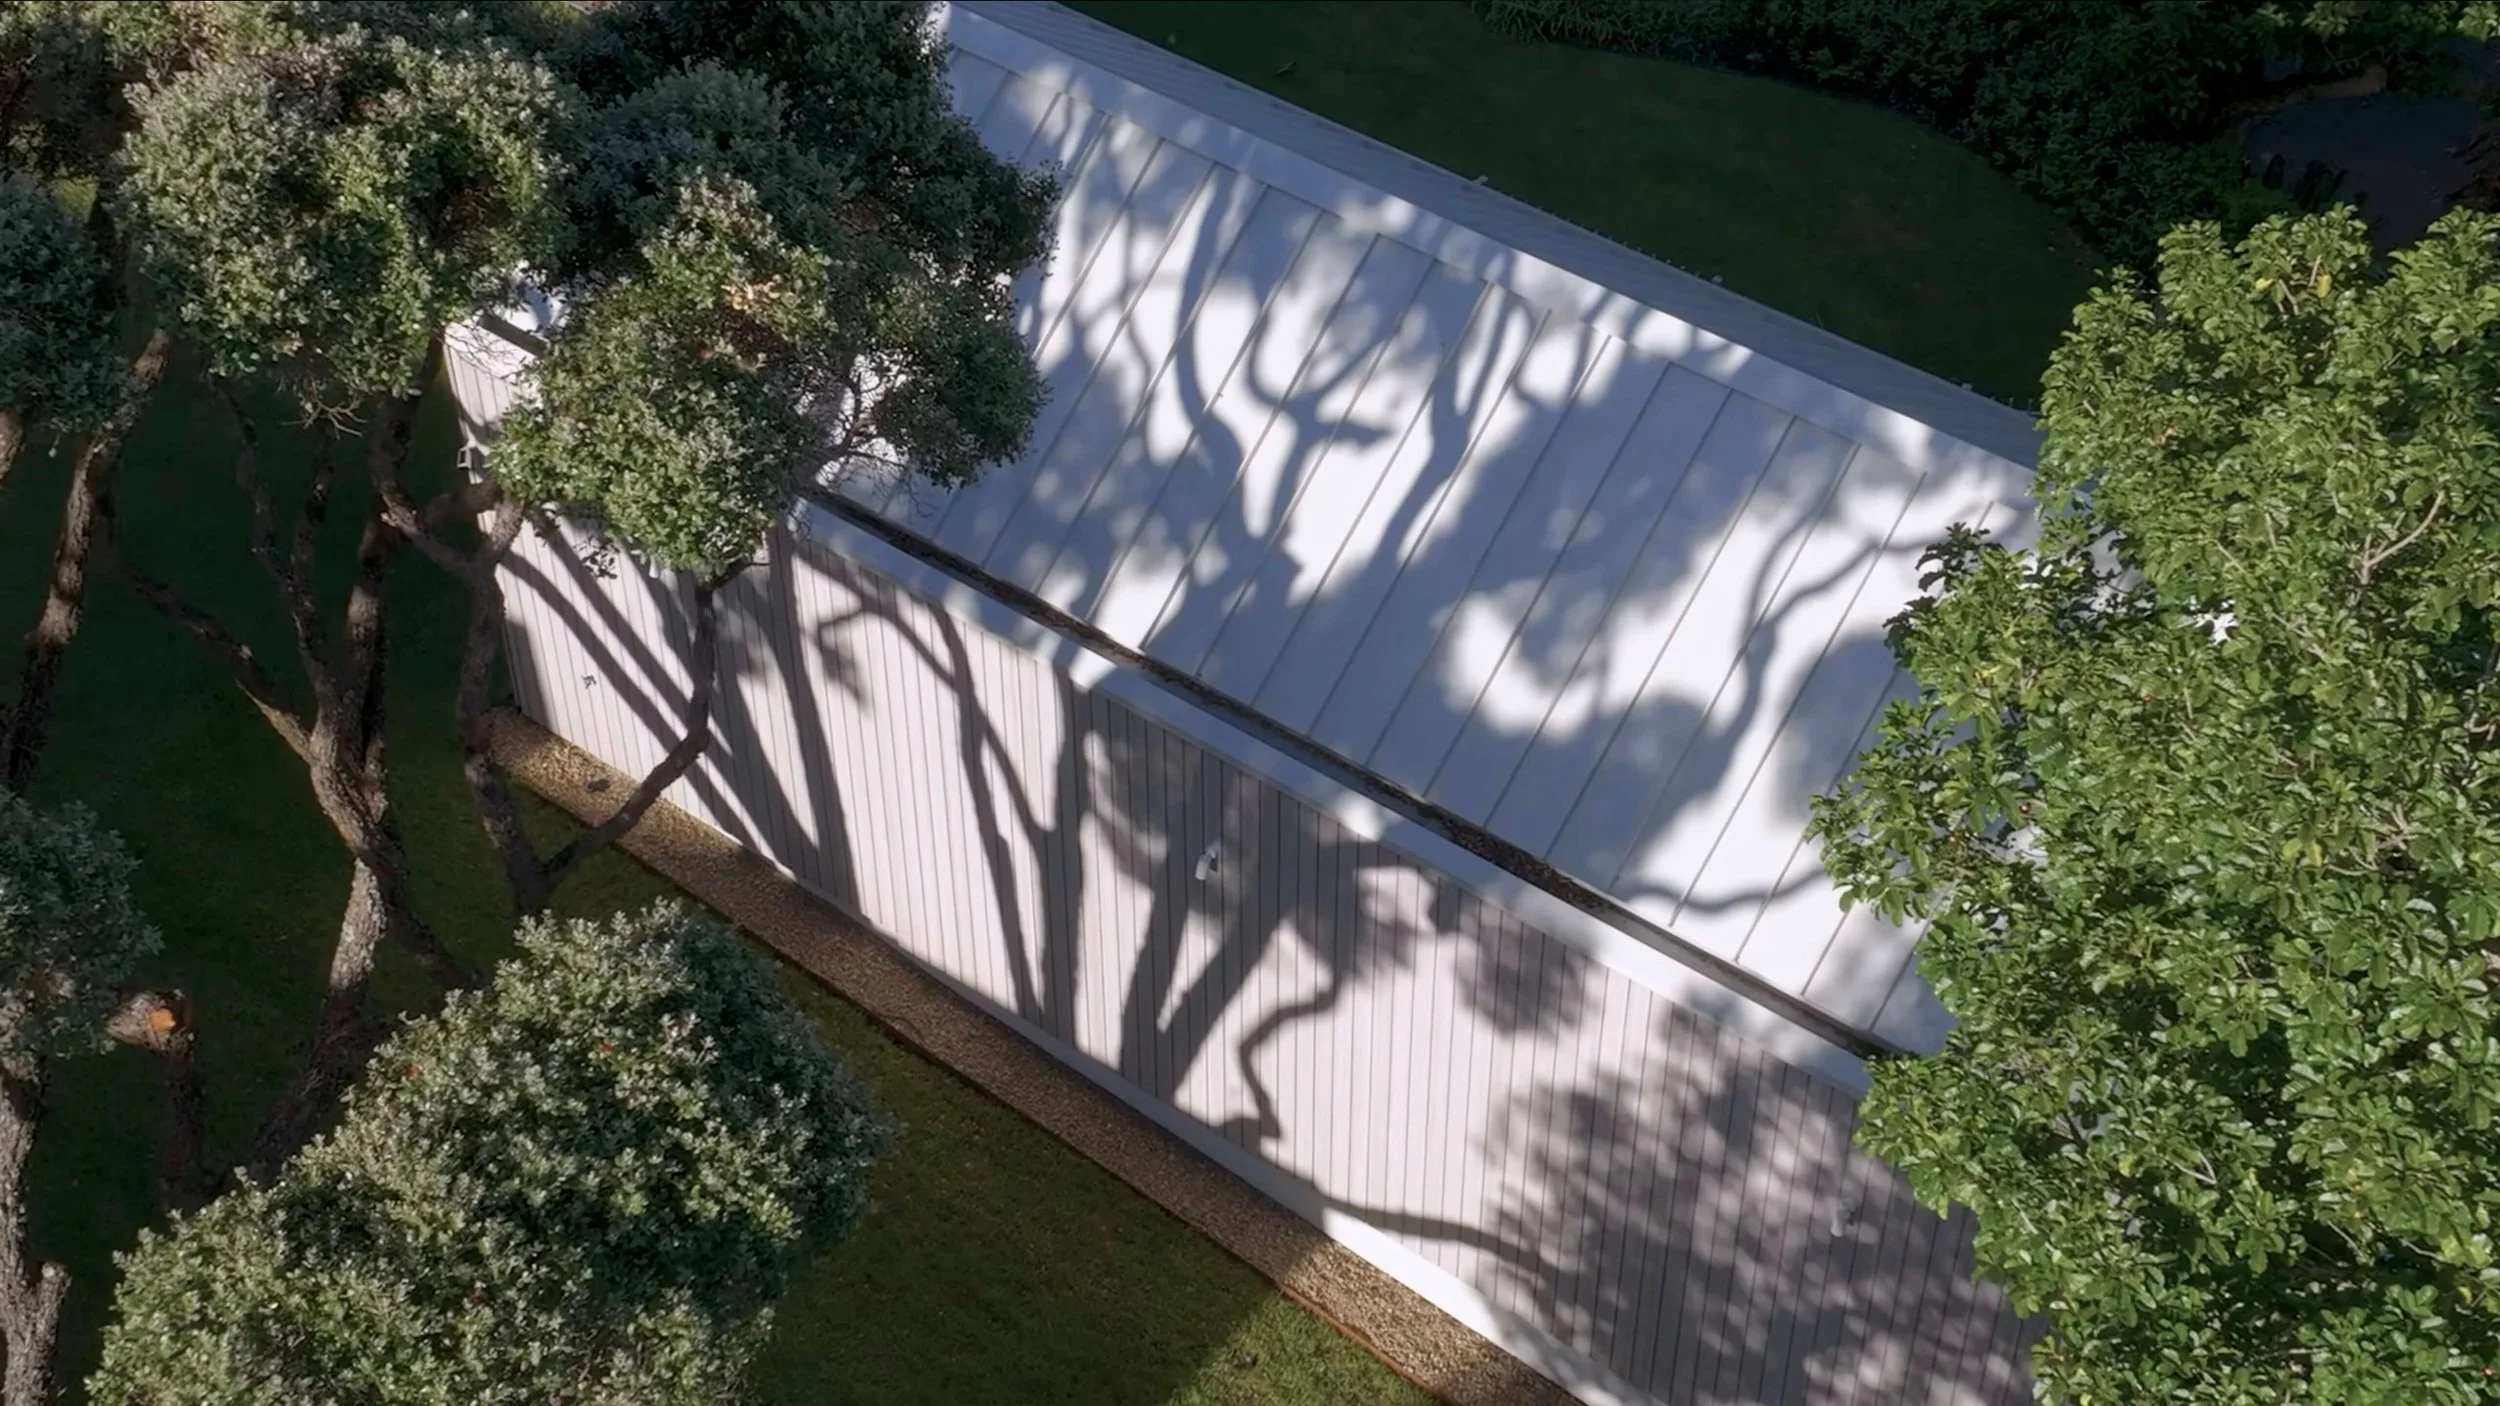
The original flat roofline was removed and rebuilt as a pitched form clad entirely in Abodo, with folding screens installed to let the upper level close off from weather or open fully to the coast.
Delivered with only a modest increase in footprint, the project stands as an example of the kind of considered, detail-driven renovation work John Creighton Builders specialises in.
HOME of the Year / Alt & Reno 2026

CREDITS
John Creighton Builders / Construction / Auckland
Jessop Architects/ Architects / Auckland.
Jackie Meiring / Photographer
AWARDS
2026 HOME of the Year Awards
Alt & Reno Home of the Year
view here